
<-- style PDP --> 10580 Culloden Road, Bayham - Detached for sale for $1,575,000
  • for sale

10580 Culloden Road

Bayham, Ontario, N5H 2R3 - Rural Bayham

$1,575,000

  • Neighbourhood

    Rural Bayham

  • Major Intersection

    Eden Line

  • Listed Since: 268 day(s)

  • Last update: 22 day(s) ago

Overview

  • Property Type

    Detached, Bungalow

  • Bedrooms

    2 + 3

  • Bathrooms

    3

  • Basement

    Finished + Full

  • Kitchen

    1

  • Total Parking

    14 (2 Attached Garage)

  • Lot Size

    111.6x297.88 (Feet)

  • Taxes

    $7,238.00 (2025)

  • Type

    Freehold

Property Description

Property description for 10580 Culloden Road, Bayham

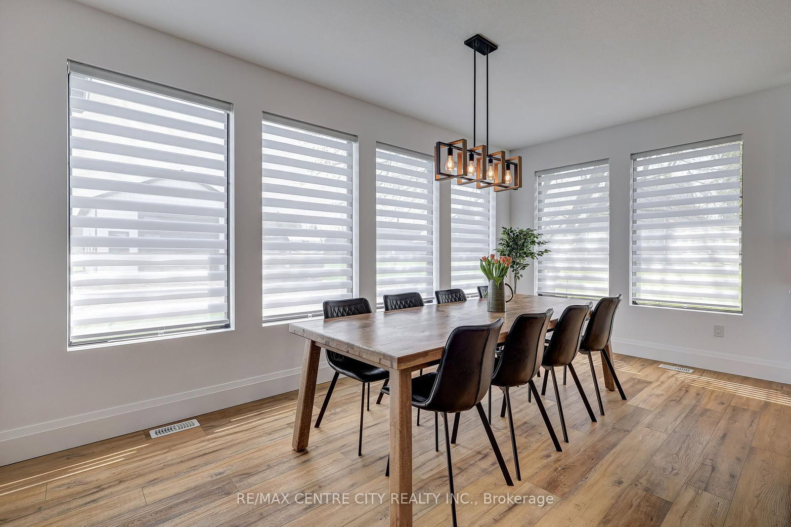
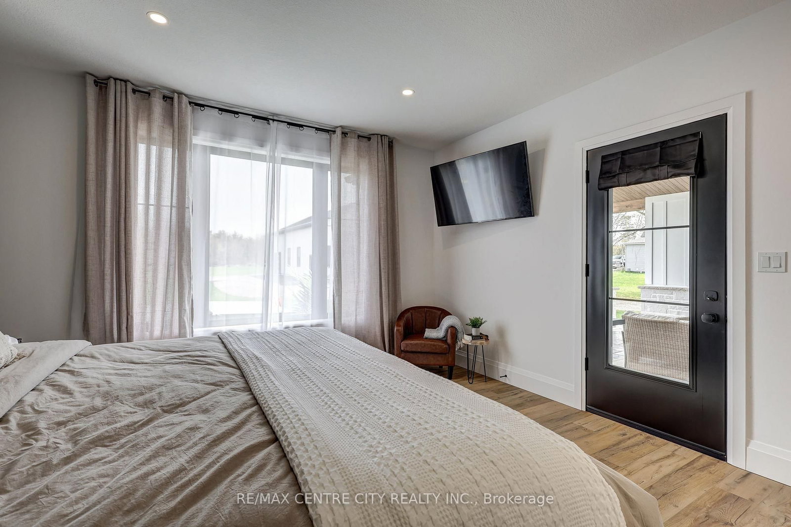
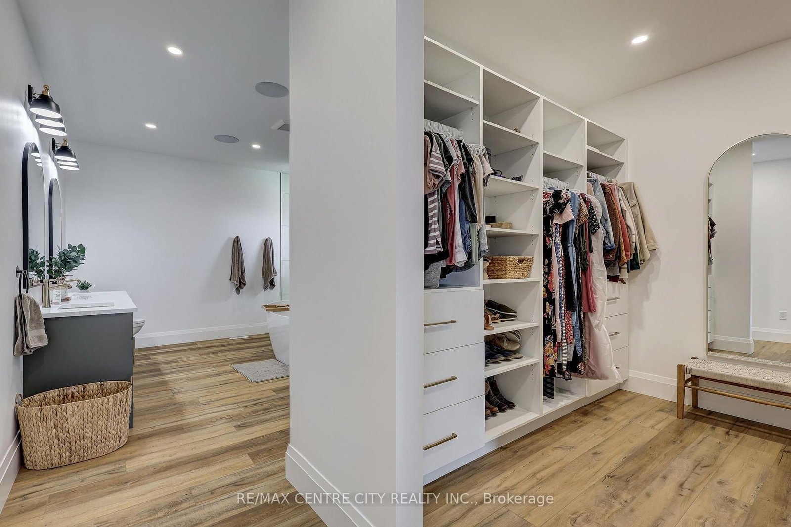
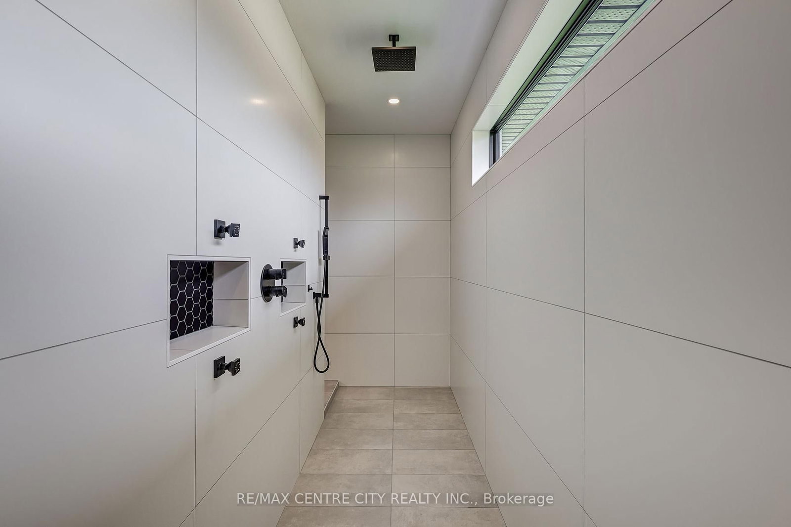
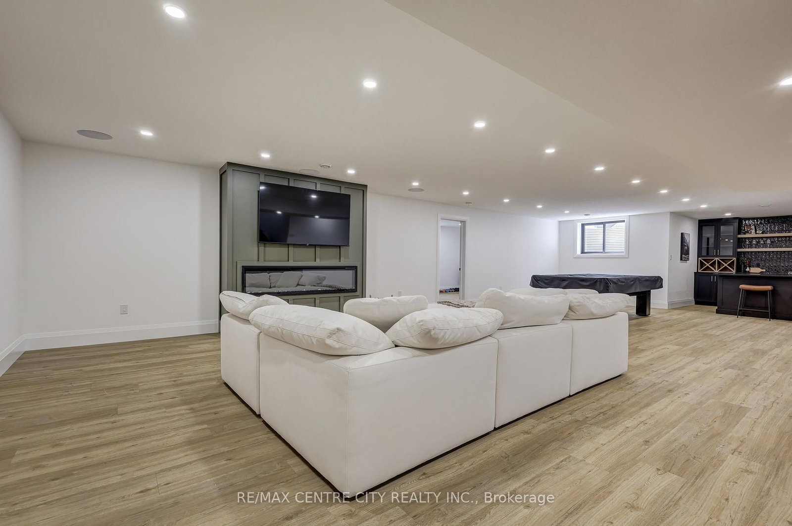
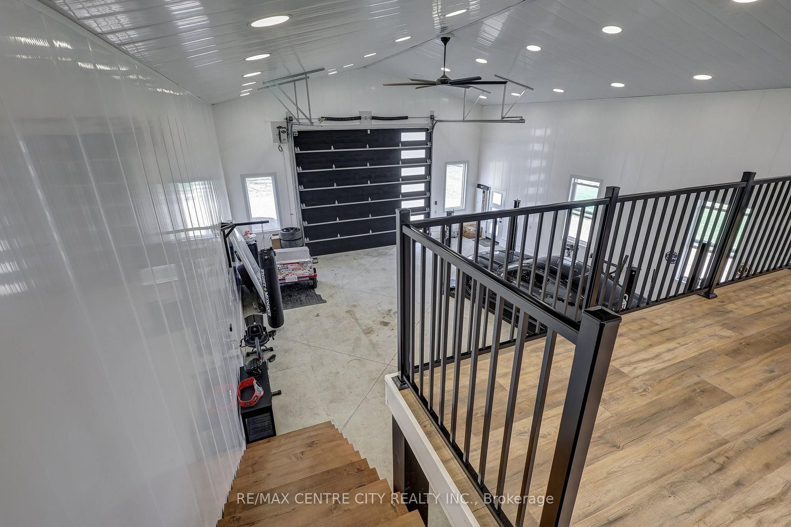
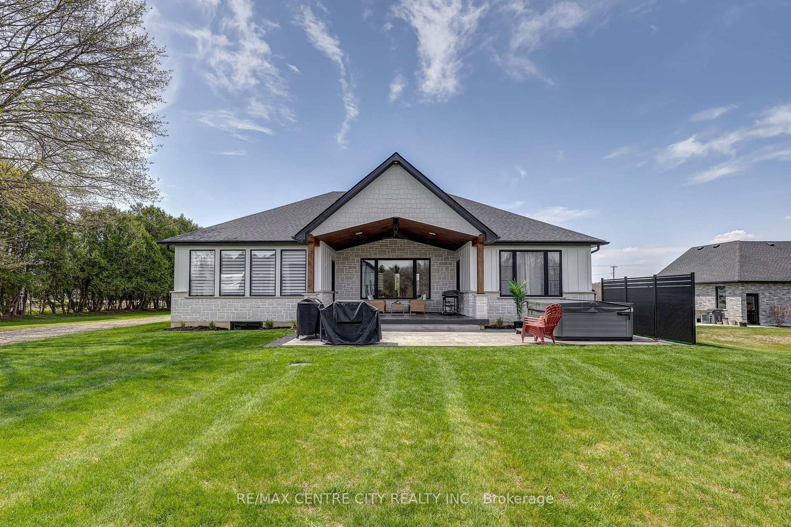
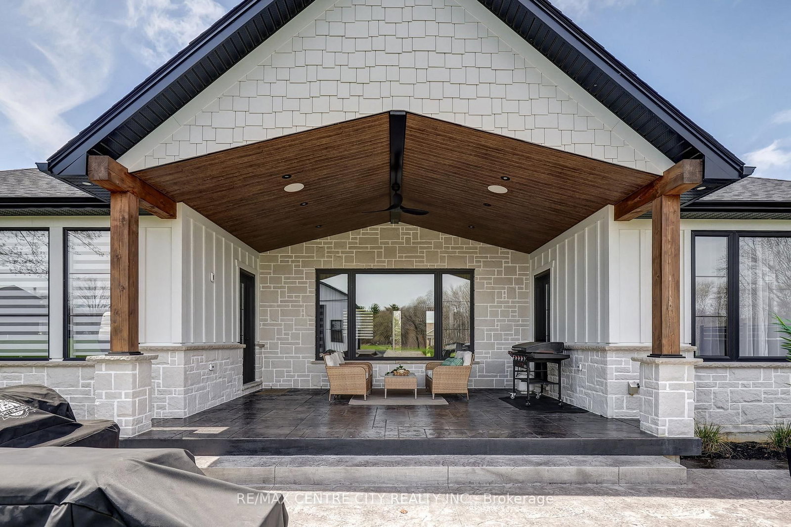
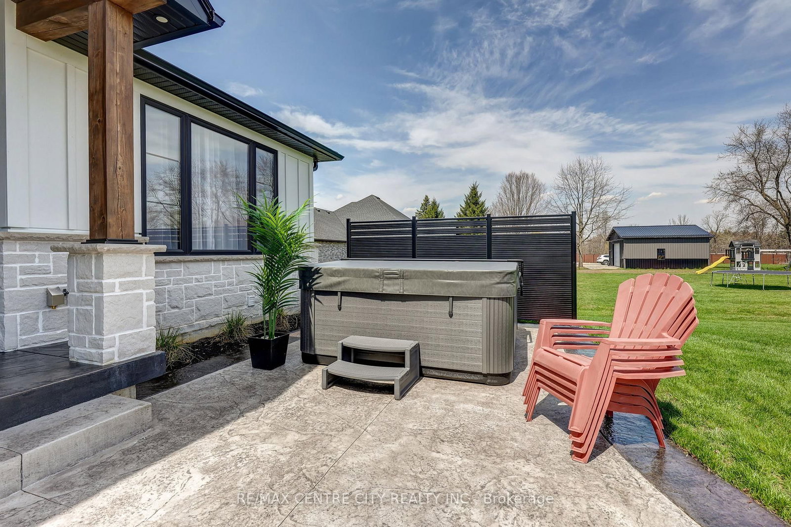
This stunning country retreat boasts a custom-built home of exceptional quality, perfectly situated on a vast lot. The interior showcases an amazing kitchen, complete with custom built cupboards, oversize island and a spacious walk-in pantry, ideal for culinary enthusiasts. The sprawling master bedroom is a serene oasis, featuring a lavish walk-in closet and a luxurious walk-through shower. The generous foyer, mud room and main floor laundry complete the main level. The expansive finished basement offers ample space for family and friends, with multiple bedrooms (some of the rooms could also be used for an exercise room or hobby/craft room) and a lively rec room equipped with a wet bar, perfect for entertaining. The covered deck and extended stamped concrete pad with hot tub provides an inviting outdoor area to unwind. The property also features a massive 50'x31.5' shop, equipped with 30' X 13' man cave, bathroom, 16' X 14' roll up door, in floor heat, 200 amp service, catering to the needs of car enthusiasts. This incredible setup allows for serious projects and meticulous maintenance, all within the privacy of this beautiful country setting. Some additional features are: built -in speakers in basement, en-suite and back porch, In-floor heating in basement, garage and shop, extra insulation in walls including the garage and shop, Many more things could be said about this beautiful property, but words don't do it justice. I'd invite you to visit this property in person and see if it checks your boxes boxes.

Listed by RE/MAX CENTRE CITY REALTY INC.

  • MLS #

    X12431425

  • Sq. Ft

    2500-3000

  • Sq. Ft. Source

    MLS

  • Lot Irregularities

    Y

  • Year Built

    0-5

  • Pool

    None

  • Drive

    Pvt Double

  • Garage

    Attached, 2 spaces

  • Total Parking

    14

  • Family Room

    N

  • Den

    N

  • Exterior

    Hardboard

  • Fireplace

    Y

  • Roof

    Fibreglass Shingle

  • Foundation

    Poured Concrete

  • Elevator

    N

  • Water View

    n/a

  • Laundry Level

    Main

  • Heat

    Forced Air

  • A/C

    Central Air

  • Water

    Well

  • Water Supply

    n/a

  • Sewers

    Septic

  • Central Vac

    N

  • Primary

    4.92 x 4.26 ft Main level

    6 Pc Ensuite

  • Office

    4.71 x 3.51 ft Main level

  • Foyer

    3.4 x 2.61 ft Main level

  • Living

    7.95 x 5.94 ft Main level

  • Dining

    5.29 x 3.04 ft Main level

  • Kitchen

    5.52 x 4.31 ft Main level

  • Pantry

    3.61 x 2.6 ft Main level

  • Mudroom

    2.59 x 2.41 ft Main level

  • Laundry

    3.31 x 2.59 ft Main level

  • 2nd Br

    4.85 x 4.02 ft Bsmt level

  • 3rd Br

    4.49 x 3.18 ft Bsmt level

  • 4th Br

    3.94 x 3.0 ft Bsmt level

  • MLS #

    X12431425

  • Sq. Ft

    2500-3000

  • Sq. Ft. Source

    MLS

  • Lot Irregularities

    Y

  • Year Built

    0-5

  • Pool

    None

  • Drive

    Pvt Double

  • Garage

    Attached, 2 spaces

  • Total Parking

    14

  • Family Room

    N

  • Den

    N

  • Exterior

    Hardboard

  • Fireplace

    Y

  • Roof

    Fibreglass Shingle

  • Foundation

    Poured Concrete

  • Elevator

    N

  • Water View

    n/a

  • Laundry Level

    Main

  • Heat

    Forced Air

  • A/C

    Central Air

  • Water

    Well

  • Water Supply

    n/a

  • Sewers

    Septic

  • Central Vac

    N

  • Primary

    4.92 x 4.26 ft Main level

    6 Pc Ensuite

  • Office

    4.71 x 3.51 ft Main level

  • Foyer

    3.4 x 2.61 ft Main level

  • Living

    7.95 x 5.94 ft Main level

  • Dining

    5.29 x 3.04 ft Main level

  • Kitchen

    5.52 x 4.31 ft Main level

  • Pantry

    3.61 x 2.6 ft Main level

  • Mudroom

    2.59 x 2.41 ft Main level

  • Laundry

    3.31 x 2.59 ft Main level

  • 2nd Br

    4.85 x 4.02 ft Bsmt level

  • 3rd Br

    4.49 x 3.18 ft Bsmt level

  • 4th Br

    3.94 x 3.0 ft Bsmt level

Thinking of Selling?

Find Out Your Home’s Value in Today’s Market!

No Email or Signup is required to view your home estimate.

estimate your home value

Contact Manoj Kukreja

Sales Representative,
Century 21 People’s Choice Realty Inc.,
Brokerage
(647) 576 - 2100

Manoj profile avatar

Property History

Property history for 10580 Culloden Road, Bayham

This property has been sold 1 time before. Create your free account to explore sold prices, detailed property history, and more insider data.

Sign In / Register

Mortgage Calculator

This data is for informational purposes only.

Mortgage Payment per month

Principal Amount

Interest

Total Payable

Amortization

Amortization

Closing Cost Calculator

This data is for informational purposes only.

Closing Cost Total for this property

Total Cash flow for purchasing this property

Down Payment(%)*
Additional information

Provincial Land Transfer Tax

Ontario Land Transfer Tax Rebate

Toronto Land Transfer Tax

Toronto Land Transfer Tax Rebate

PST on CMHC Insurance Premium

Lawyer Fees

$2,825

Government Registration Fee's

$164

Title Insurance

Closing Cost Total

Total Cash flow for purchasing this property

Provincial Land Transfer Tax

Ontario Land Transfer Tax Rebate

Toronto Land Transfer Tax

Toronto Land Transfer Tax Rebate

PST on CMHC Insurance Premium

Lawyer Fees

$2,825

Government Registarion Fee's

$164

Title Insurance

Down Payment(%)*

* A down payment of less than 20% is permitted only for first-time home buyers purchasing their principal residence. The minimum down payment required is 5% for the portion of the purchase price up to $500,000, and 10% for the portion between $500,000 and $1,500,000. For properties priced over $1,500,000, a minimum down payment of 20% is required.

Thinking of Selling?

Find Out Your Home’s Value in Today’s Market!

No Email or Signup is required to view your home estimate.

estimate your home value

Contact Manoj Kukreja

Sales Representative, Century 21 People’s Choice Realty Inc., Brokerage
(647) 576 - 2100

Manoj profile avatar

Recent Sold Listings in Rural Bayham, Bayham

Popular Cities